Monday, November 18, 2013

Insulation/ Electrical/ More Footings/ Drain Tile


Friday, November 15, 2013:
D. and my brother T. worked all day Wednesday to paint tar on the outside of the foundation, and nail the foam insulation over it.

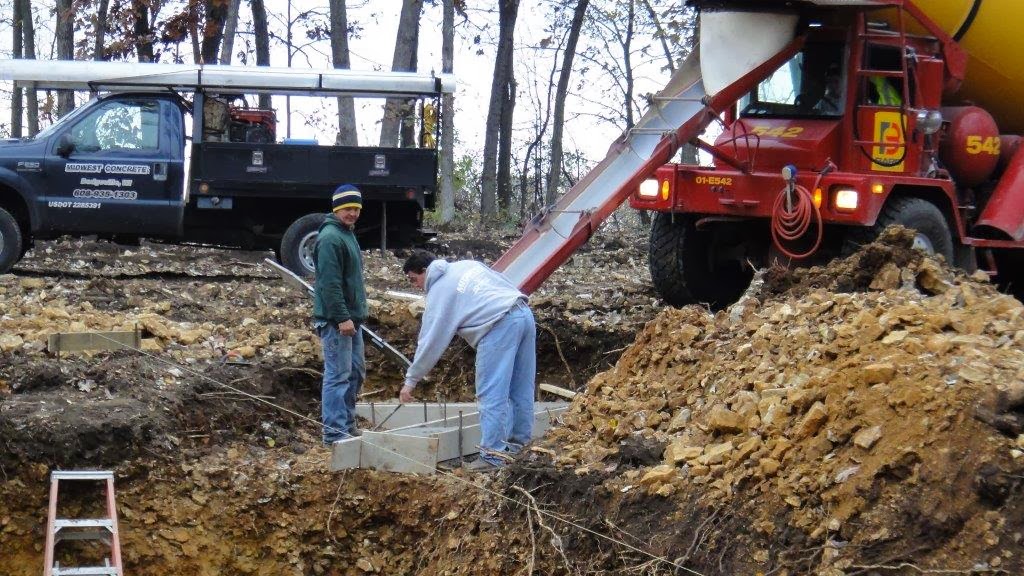
Today, the concrete workers came and poured a few more footings (below, inside the walls.)
Also, the kiddos and I helped to lay the drain tile inside and outside the foundation.  The children loved running around the basement, pointing out where all the rooms will be.  Their orientation is pretty good.


The electric company also spent all of Friday here to bury the electrical cables alongside the driveway, from the road up to the house.  Here is our new transformer (which surely has a purpose, but you'd have to ask my husband...)

And below, is the panel installed by the electrician.


Stay tuned for some back-filling-action, and then we're on to framing!

Sunday, November 10, 2013

FYI- Subscribing by email

A dear friend in California (!) inquired about subscibing to these posts by email. So we added a "Subscribe" button at the top of the page. I can't figure out how to label it thus, but if you'd like to receive an email notification each time we add a post, you may enter your email address above.

Walls


First off, a little extra, because I was camera-happy.  I was enjoying the soon-to-be-view from our dining room!  This is the old logging road that we have, until lately, used to access our property.  We hope it will make a nice sledding hill.


Saturday, November 9, 2013:
We climbed a small dirt pile and watched the concrete trucks pouring the walls.  They were pretty efficient-- it took less than four hours.  Meanwhile, D. and his brother, with help from the kiddos, raked the embankments along the driveway and planted rye grass and laid erosion mat, to help keep the driveway intact during spring thaws.

This next week, we have several jobs to do before the basement can be poured-- laying drain tile will be first.  (It is completely dark here by 5:30 pm, so we have to work quickly after D. gets home from work.)


Our own Private Inspection Crew


Monday, November 4, 2013

D.'s Checklist (Because you know he has one.)

  1. Driveway Permit [x]
  2. Driveway Install [x]
  3. Driveway Approval [x]
  4. Early Foundation Permit [x]
  5. Dig Basement [x]
  6. Form and Pour Footings [x]
  7. Form and Pour Foundation walls [x]
  8. Foundation Damp proofing, Foundation, Insulation [x]
  9. Foundation Inspection [x]
  10. Backfill [x]
  11. Full Building Permit [x]
  12. Underslab Plumbing [x]
  13. Electrical Service [x]
  14. Underslab Electrical [x]
  15. Radiant Floor Tubing [ ]
  16. Poor Concrete Slabs
  17. Frame Basement Walls [ ]
  18. First Floor [ ]
  19. First Floor Walls [ ]
  20. Trusses [ ]
  21. Roof & Wall Sheathing [ ]
  22. Install Windows and Exterior Doors [ ]
  23. Shingles [ ]
  24. Rough Plumbing [ ]
  25. Rough Heating [ ]
  26. Rough Electrical [ ]
  27. Siding [ ]
  28. Rough Framing & MEP Inspection [ ]
  29. Insulation [ ]
  30. Insulation Inspection [ ]
  31. Drywall [ ]
  32. Painting [ ]
  33. Cabinets [ ]
  34. Finish Electrical [ ]
  35. Finish Plumbing [ ]
  36. Finish Heating [ ]
  37. Hardwood Floors [ ]
  38. Laminated Floors [ ]
  39. Tile Floors [ ]
  40. Carpet [ ]
  41. Trim [ ]
  42. Appliances [ ]
  43. Move [ ]
  44. Sell Current Home [ ]
  45. Misc. (Plant garden, spring honeybee prep, landscape, etc.) [ ]
So this post is a rough outline of our next few months...  I tend to get overwhelmed with a list that projects much beyond "today", but my dear husband is fond of these-sorts of lists :)

Poured Footings


Monday, November 4, 2013:
Now, we have completed footings.  And the photos are compliments of my FIL.

David is working right now on the electrical conduit pieces which will be cemented into the basement walls.  Tomorrow, the builders will be setting he forms for the concrete walls, and we expect the walls to be poured around the end of the week. 

I'm told this is the first of many concrete trucks to come.  In fact, we have a list of several little boys who are on stand-by, ready to come to our concrete-truck-watching-party in a few days.  If the weather is decent (40's or 50's), we'll likely pack a picnic lunch, and make a worthwhile field trip out of it.  Inexpensive thrills for a bunch of  little guys.  Stay tuned.


Dreaming


Sunday, November 3:
So, we all have dreams.  Including, apparently the children.

The kids are very, very excited to see our long-time, oft-talked-about dream of building becoming a reality.  And they all have their own dreams to add.  Some are more realistic than others: 

V: Getting a basement bedroom, because "it'll be the warmest with the radiant floor heat."
J: Daddy buying him a golf cart or go-kart or 4-wheeler.
G: A pony. 
A: More opportunities to use his tools.  (And J's 4-wheeler idea isn't too shabby either.)

We keep reminding them that our construction loan only covers, well, construction, so most of their add-ons will have to wait.  [And don't tell the Pony-girl, but I think she'll be waiting a LONG time.]

Footings Are Formed


Saturday, November 2:
So, these are the forms for the footings.  (Ladies, if you're wondering about the need for footings, as I was, I'm told that footings are required to be 4 feet below the ground level to give the house a certain stability.  Otherwise, if we poured and set the walls directly on the ground, they would gradually sink farther into the ground [as my brother's kitchen has done over time...] and we wouldn't want any sinking. --M.)

The top photo shows where the garage will be, and the bottom one shows the rest of the house (mostly kitchen, I believe, just as I requested...)